Roy is currently studying robotics engineering, and this summer, he has been putting those skills to work at Community Builders Sault Ste. Marie — translating theoretical training into practical, hands-on design work for real building projects. Roy’s path into engineering started young: a childhood spent building with blocks, and a moment at age 12 seeing a remote control drone at Canadian Tire that sparked a lasting interest in designing, programming, and controlling technology.
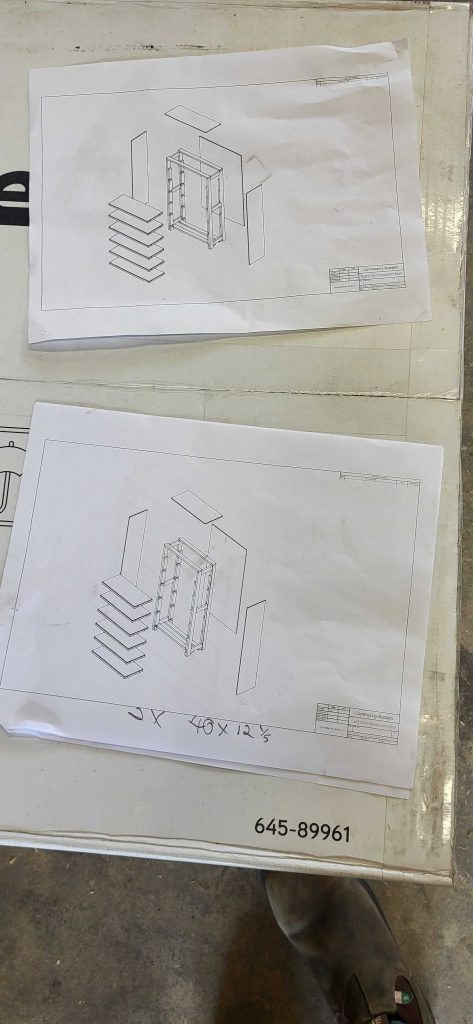
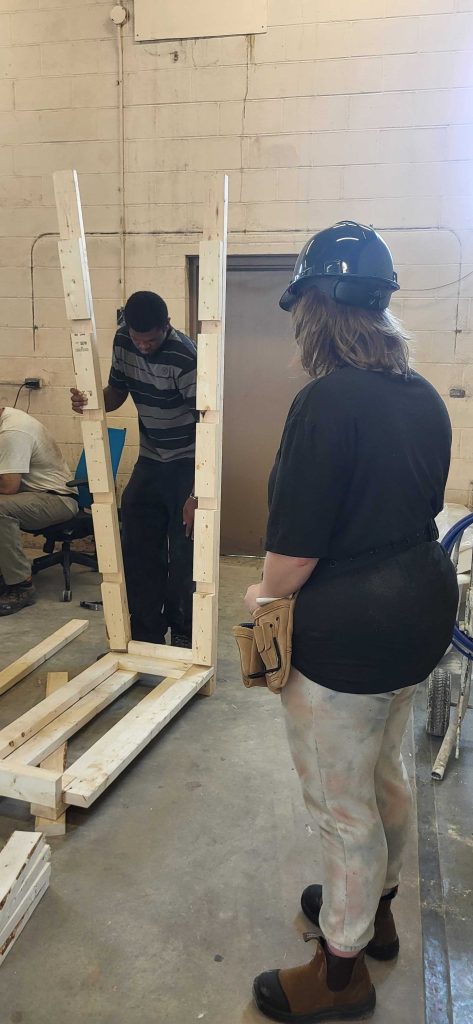
At Community Builders, that interest has taken a very tangible form. Roy has been using computer-aided design (CAD) software to model shelving units from the ground up — receiving direction from Training Centre Staff, researching existing designs, taking on-site measurements, modelling individual components, and assembling it all into a finished build file. Along the way, Roy has also stepped into a leadership role, guiding trainees through the assembly and installation of the very units he designed.
We sat down with Roy to talk about that experience — the design process, the shift from classroom to job site, and what a summer of hands-on engineering taught them.
- What are you studying, and how do the skills you learned in school impact your work here at Community Builders?
I’m studying robotics engineering, and a lot of what I learned in school around theoretical design has carried over into my work here, especially using CAD software. At school, that kind of modelling is mostly conceptual. Here, I get to apply it to something real — designing pieces that are actually going to be built and installed. It’s been a great way to bridge what I learned academically with what’s actually needed on the ground.
2. Walk me through your approach to designing the shelving units — what was the process like from idea to final drawings?
It usually starts with getting instructions from Shannon and Tyler on what’s needed. From there, I’ll research existing designs online to get a sense of what’s out there, then go take measurements on-site so I know exactly what I’m working with. Once I have that, I move into CAD to model each individual component, and then I put together an assembly file that brings everything together into the finished unit.
3. What was it like guiding the trainees through building and installing something you designed?
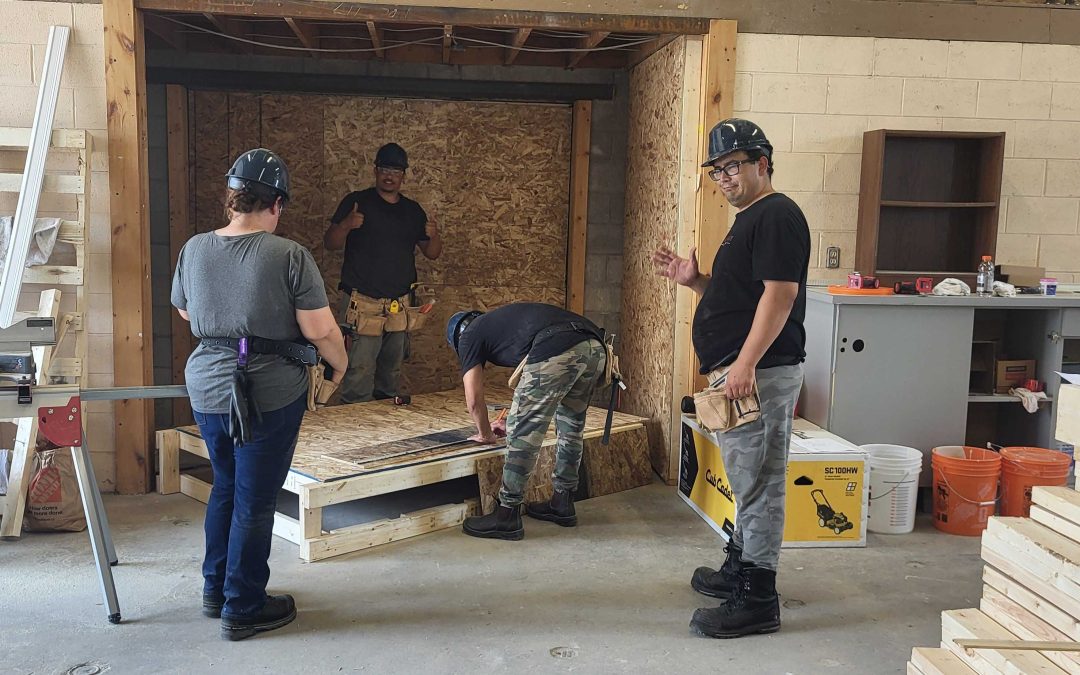
Honestly, it was really rewarding, but I won’t pretend I wasn’t nervous about it at first. Managing other people while making sure the build went smoothly was new territory for me. .Over time, I got more comfortable with the responsibility, and we were able to get the projects done as a team. Seeing something go from a design on a screen to a finished piece that people actually helped build was a great feeling
4. What’s one thing you’ve learned this summer that you didn’t expect to?
Patience, honestly. It’s easy to be hard on yourself when something doesn’t go the way you planned, but I had a lot of support from Shannon in learning to accept that mistakes are just part of the process. That mindset has made it a lot easier to manage expectations and work through challenges, both on the job and in general.
5. How does this experience compare to what you imagined “using your education in the real world” would look like?
It’s been a bit of an adjustment. In school, a design might look perfect on paper, but I’ve learned that something that seems straightforward in CAD can be a lot harder to actually secure or assemble once you’re on-site. Now I factor in things like manual installation and stability from the start, not just as an afterthought. There’s also a different weight to the work. In school, if you make a mistake, it might cost you some marks. Here, a design error could actually lead to something failing or someone getting hurt, so I’ve had to bring a much higher level of focus and accountability to everything I do.
Thank you to Roy for taking the time to share their experience — we’re proud to see the impact this summer’s work has had on both their growth and our projects.